












Address
5830 Midnight Pl D, Dublin, CA
Price
$ 999,800
Property Attributes
- ID#41145109
- TypeCondos
- Listing Status Active - Contingent
- CountyAlameda
- CityDublin
- NeighborhoodBoulevard
- Zip94568
- StyleContemporary
- Year Built2020
- Price$ 999,800
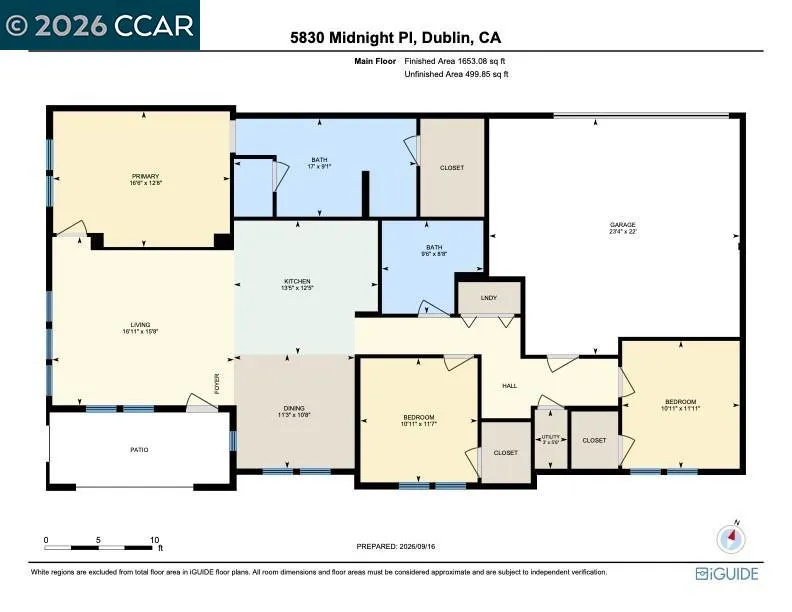
- Bedrooms3
- Full Bathrooms2
- Half Bathrooms0
- Sqr Footage1618
Data Source:
Bay East MLS, CCAR MLS, or bridgeMLS
Property Description
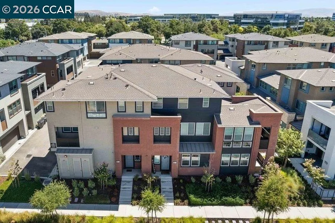
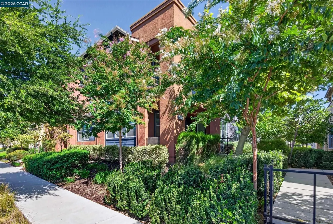
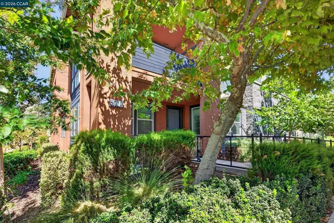
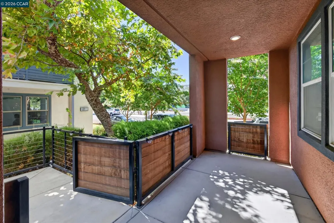
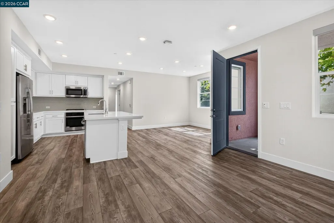
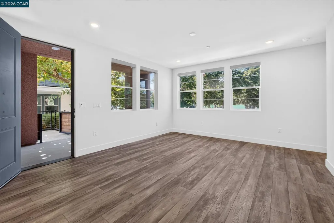
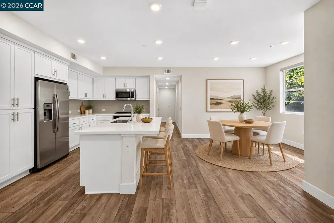
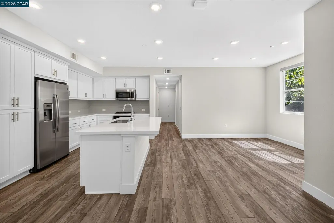
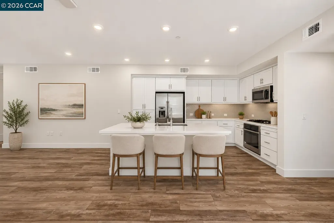
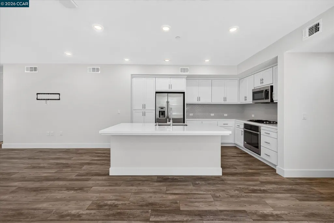
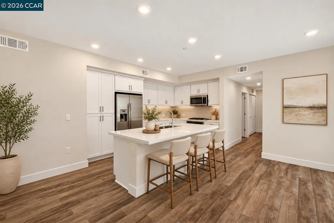
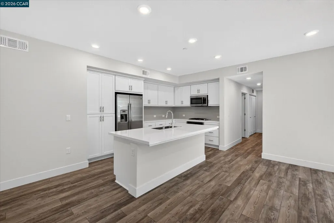
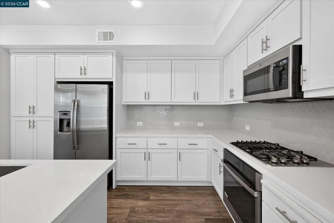
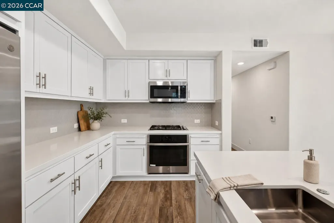
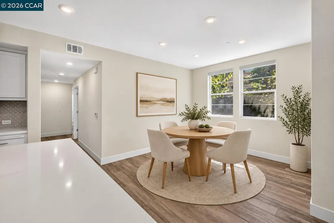
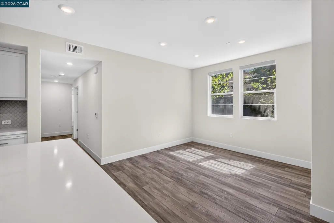
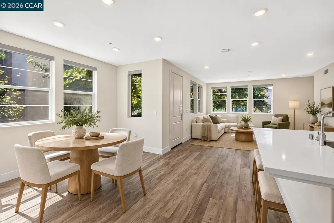
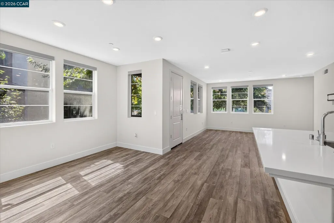
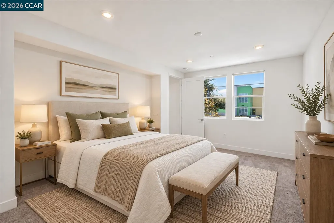
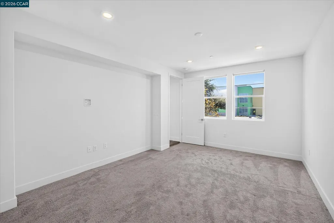
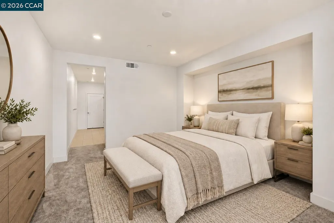
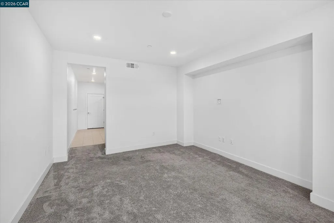
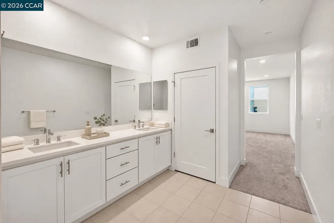
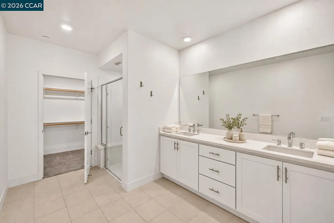
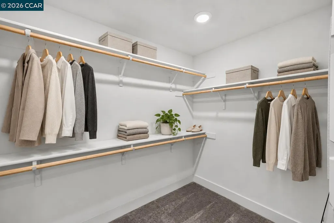
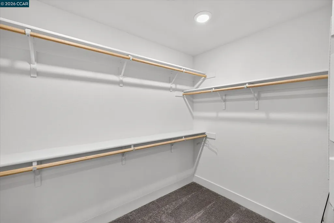
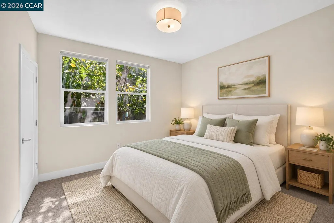
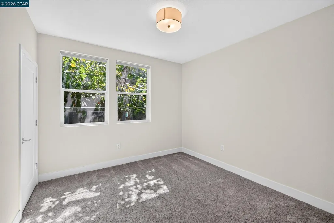
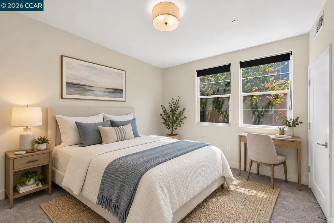
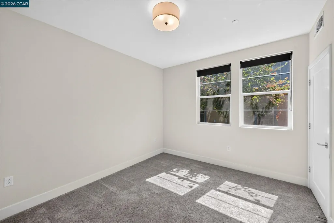
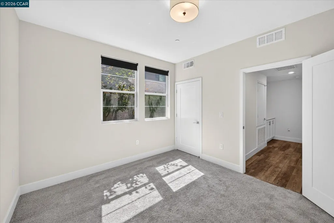
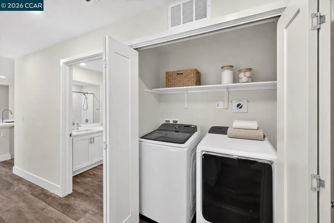
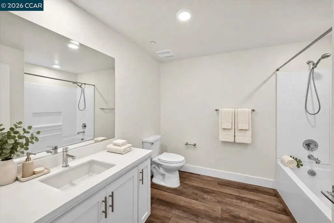
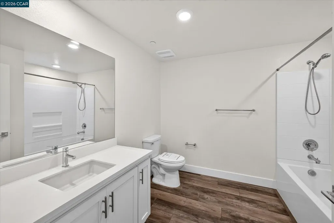
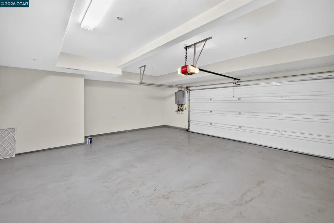
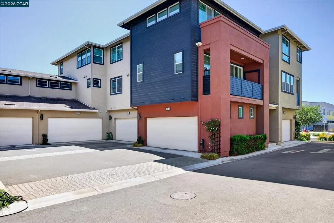
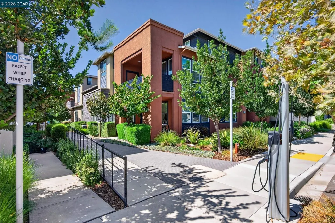
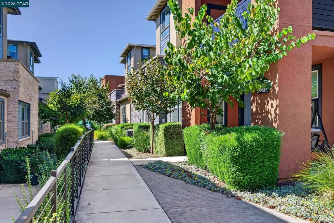
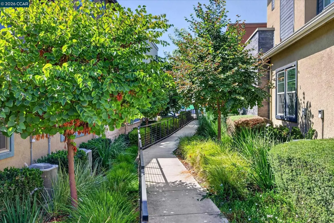
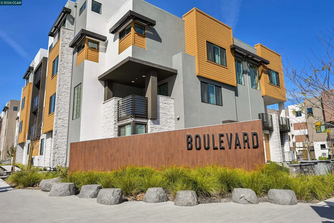
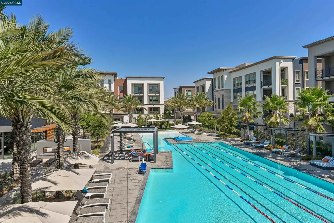
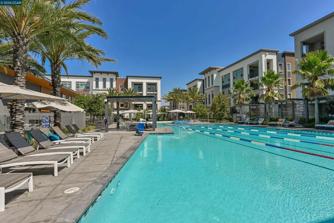
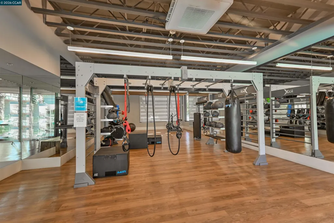
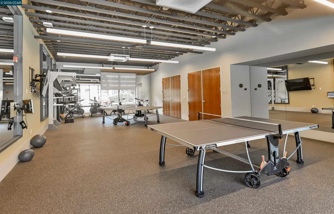
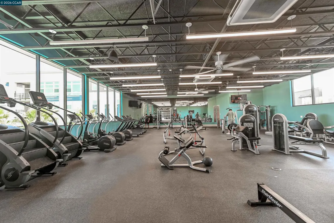
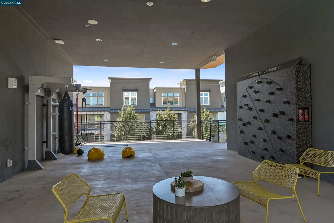
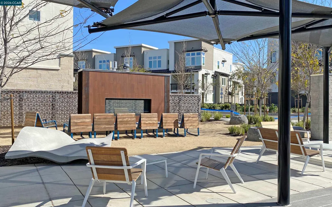
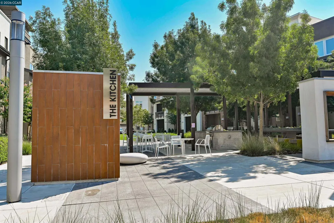
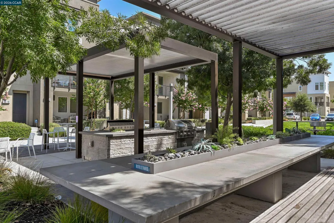
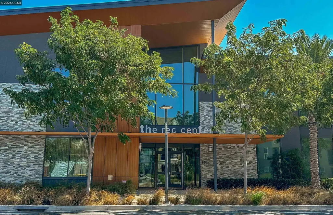
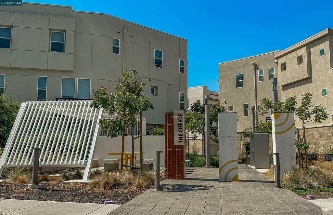
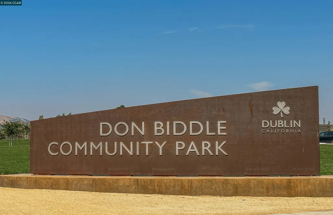
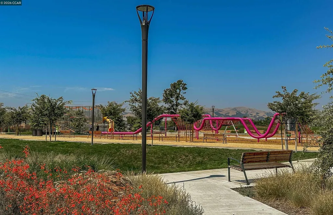
Highly desirable ground-level unit in Dublin’s dynamic Downing at Boulevard neighborhood walking distance to the new Shamrock Hills TK-8 school, exciting shopping and dining options, parks, the Iron Horse Trail, and resort-inspired amenities. Built in 2020 and meticulously maintained. The sophisticated single-level floor plan is designed for modern living, with no interior stairs, and showcases a like-new, move-in-ready, light-filled interior. 1618+/-SF. 3 bedrooms. 2 bathrooms. Fresh contemporary finishes. Inviting front porch entry. Open-concept design with a great room open to a charming kitchen featuring quartz counters, a decorative tile backsplash, an island/breakfast bar, a stainless steel sink, and stainless steel GE appliances, including a French-door refrigerator, gas cooktop, oven, microwave, and dishwasher. Wood-grain luxury vinyl flooring. Recessed lights. High ceilings. Plush bedroom carpeting. Primary suite with spacious en suite, dual-sink vanity, tile flooring, stall shower. Secondary bathroom features a tub/shower combination. Additional features include a two-car garage and central air conditioning. Enjoy the fabulous community amenities. Gather with neighbors, family, and friends at the 14,000-square-foot recreation center with a Villa-style clubhouse. Take advantage of the fitness facilities, game rooms, the outdoor kitchen, barbecue and picnic areas, indoor/outdoor lounges, an Olympic-sized pool, and the fire pits, or stroll along the community pathways bordered by lush foliage and colorful landscape. Centrally located near two BART stations and the intersection of I-580 and I-680, this home offers exceptional flexibility for commuting to San Francisco, Silicon Valley, or the South Bay. Conveniently close to Persimmon Plaza and Hacienda Crossings, the Dublin Sports Park, the library, City Hall, and sites for the city’s annual St. Patrick’s Day and Splatter festivals. Steps from the 30-acre Don Biddle Community Park, which offers wide-open playing fields, bocce ball, basketball and tennis courts, a community garden, a picnic area, and a playground. The new Shamrock Hills School opens for the 2026-27 school year. The 12-acre school campus includes a 1,200-seat gymnasium, a multipurpose room with a stage, science classrooms, a playground, and a running track.
| Price History | |
|---|---|
| 8/14/2026 | Listed $999,800 |
General Features
| Living Area | 1618 |
|---|---|
| Sewer | Public Sewer |
| Heating | Forced Air |
| Cooling | Central Air |
| Roof | Composition Shingles |
| Appliances | Dishwasher,Gas Range,Plumbed For Ice Maker,Microwave,Oven,Range,Refrigerator,Self Cleaning Oven,Dryer,Washer,Gas Water Heater |
| HOA Fee | 409 |
| Garage Spaces | 2 |
| Association Fee Includes | Common Area Maint,Hazard Insurance,Management Fee,Reserves,Security/Gate Fee |
| Architectural Style | Contemporary |
| Pool Features | None,Community |
| Construction Materials | Stucco |
| Year Built | 2020 |
| Electric | No Solar,220 Volts in Kitchen |
| Stories Count | 1 |
| Levels | One Story,One |
| Unit Number | D |
| Property Subtype | Condominium |
| Assoc Fee Paid Per | Monthly |
| County | Alameda |
| New Construction | false |
| Property Type | Residential |
| Association Amenities | Clubhouse,Fitness Center,Playground,Pool,Roof Deck,Spa/Hot Tub,Barbecue,Picnic Area,Recreation Facilities,Trail(s) |
| HOA | true |
| Subdivision Name | Boulevard |
| Garage Y/N | true |
| Total Rooms | 6 |
| Full Baths | 2 |
| Status | Active - Contingent |
| Directions | Cascade St >Navy Way >Midnight Pl. Park near Charging Station, use walkway towards new school.. |
| City | Dublin |
| Association Name | NOT LISTED |
| High School District | Dublin (925) 828-2551 |
| MLS Area | Listing |
| Property Condition | Existing |
| Virtual Tour | https://www.tourfactory.com/idxr3252688 |
| Standard Status | Active Under Contract |
| Elementary School District | Dublin (925) 828-2551 |
Interior Features
| Interior Amenities | Dining Area,Family Room,Breakfast Bar,Breakfast Nook,Updated Kitchen,Smart Home |
|---|---|
| Flooring | Tile,Vinyl,Carpet |
| Fireplace Features | None |
| Air Conditioning Y/N | true |
| Heating Y/N | true |
| Fireplace Y/N | false |
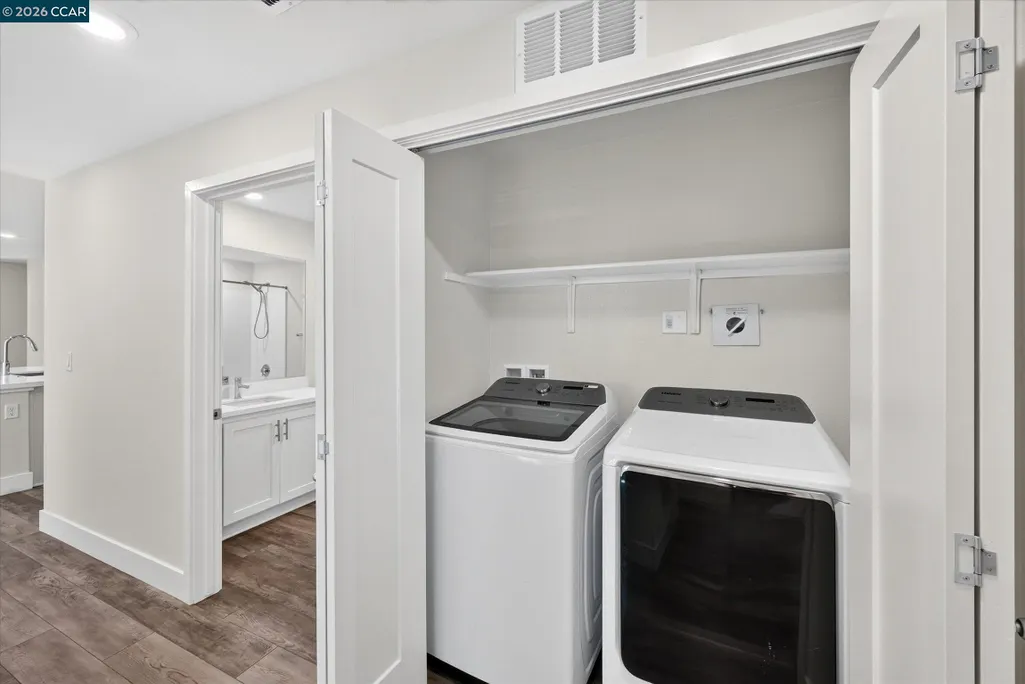
| Laundry Features | Dryer,Laundry Closet,Washer |
| Total Bedrooms | 3 |
| Entry Level | 1 |
| Kitchen Features | 220 Volt Outlet,Breakfast Bar,Breakfast Nook,Stone Counters,Dishwasher,Eat-in Kitchen,Disposal,Gas Range/Cooktop,Ice Maker Hookup,Kitchen Island,Microwave,Oven Built-in,Range/Oven Built-in,Refrigerator,Self-Cleaning Oven,Updated Kitchen |
| Total Baths | 2 |
Exterior Features
| Parking Features | Attached,Guest,Parking Lot |
|---|---|
| Lot Features | Other |
| Water Source | Public |
| Foundation Details | Slab |
| Building Area Total | 1618 |
Amenities
- Foreclosure
- Views
- Short Sale
- New Construction
- Adult 55+
- Lease To Own
- No HOA Fees
- Furnished
- Pets
- Primary On Main
- Air Conditioning
- Seller Finance
- Green
- Fixer Upper
- Horse
- Golf
- Fireplace
- Deck
- Garage
- Basement
- Pool
Property vs Condos Average in 94568
Price
Year Built
 Bay East ©2026. CCAR ©2026. bridgeMLS ©2026. Information Deemed Reliable But Not Guaranteed. This information is being provided by the Bay East MLS, or CCAR MLS, or bridgeMLS. The listings presented here may or may not be listed by the Broker/Agent operating this website. This information is intended for the personal use of consumers and may not be used for any purpose other than to identify prospective properties consumers may be interested in purchasing. Data last updated at September
